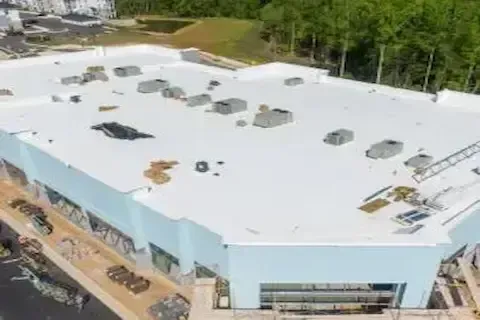
Planning New Flat Roof Builds for Blaine Minnesota
New flat roof construction in Blaine, Minnesota demands more careful planning than most building owners initially expect. Unlike re-roofing an existing structure, a new build gives you a rare opportunity to get every layer right from the ground up — system selection, drainage design, insulation depth, and code compliance all decided before a single membrane rolls out. Getting those decisions right at the planning stage is far less costly than correcting them after occupancy. If you are developing commercial property in Blaine or anywhere in Anoka County, understanding how flat roof systems work in this climate will help you make smarter choices with your contractor and your budget.
Why Flat Roof System Selection Matters on New Builds
On a new commercial build, you are not constrained by what is already up there. That freedom is valuable, and using it well starts with matching your membrane system to the building's use, occupancy load, and long-term maintenance expectations.
The three most common systems specified for new flat roof builds in the Blaine area are TPO, EPDM, and modified bitumen. TPO has dominated commercial new construction for over a decade because it welds at the seams rather than relying on adhesive, which performs better under Minnesota's temperature swings. EPDM remains popular for low-traffic roofs where long service life and simple maintenance are priorities. Modified bitumen is often selected when the roof will see more foot traffic or rooftop mechanical equipment.
For larger commercial projects in Anoka County, you may also encounter PVC membranes, which are specified when chemical resistance is needed — for example, on buildings adjacent to food processing or industrial uses. Your New Construction Commercial Roofing contractor can advise which system aligns with your occupancy classification and budget range before design documents are finalized.
Insulation R-Values for Minnesota New Commercial Construction
Minnesota's energy code is not optional, and for new commercial construction it sets a meaningful baseline for roof insulation that affects your long-term operating costs as much as it affects permit approval. As of the current Minnesota Energy Code cycle, commercial roofs in Climate Zone 6 — which covers Blaine and the broader Anoka County area — must meet a minimum continuous insulation value of R-30 for most occupancy types.
In practice, most well-designed new builds in this market exceed that minimum. Polyisocyanurate board insulation is the standard choice because it delivers the highest R-value per inch of any rigid board product, which matters when parapet height and roof assembly depth are constrained by the building design. A typical new commercial roof assembly in Blaine might include two layers of polyiso installed in staggered joints to eliminate thermal bridging, with a cover board above to protect the insulation surface during membrane installation.
Tapered insulation systems are often used to achieve positive drainage within the roof plane rather than relying entirely on structural slope. This adds cost at the design stage but reduces the risk of ponding water, which is a leading cause of premature membrane failure in low-slope roofs throughout the region.
Slope and Drainage Design in Minnesota's Climate
Minnesota building code requires a minimum roof slope of one-quarter inch per foot for low-slope roofing applications. This is a floor, not a target. In practice, designers and contractors working on new commercial projects in Blaine often specify steeper slopes where possible, particularly on roofs with large drainage areas, because heavy spring snowmelt can overwhelm drainage systems designed only to minimum standards.
Interior drains are the standard on larger commercial roofs because they protect the drain body from freeze-thaw exposure and allow the drain line to run through conditioned space. Scuppers and perimeter drainage are common on smaller buildings or where structural constraints make interior drains impractical. Overflow provisions — either secondary drains set two inches above primary drain height or overflow scuppers through the parapet — are required by Minnesota code and must be sized correctly during design.
Getting drainage right on a new build is genuinely easier than retrofitting it later. Structural deck slopes can be built in during framing, and drain locations can be coordinated with the mechanical and plumbing trades before the roof deck goes down. Plan this work collaboratively early in the design process, not as an afterthought.
Rooftop Equipment Coordination on New Commercial Builds
Commercial buildings in Blaine typically carry a meaningful load of rooftop mechanical equipment — HVAC units, exhaust fans, curb-mounted equipment, and sometimes solar arrays or communication equipment. Each of these penetrations and curb installations represents a potential leak point if not properly detailed, and each piece of mechanical equipment adds point loads to the roof structure that need to be accounted for in the deck design.
Equipment curbs should be a minimum of eight inches above the finished roof surface and fully integrated into the waterproofing assembly before equipment is set. Walk pads protect the membrane on routes between access hatches and mechanical units. These details are far easier to install correctly on new construction than to retrofit after occupancy, and they should be specified in the project documents rather than left to field judgment.
If your new build will include a rooftop solar installation — an increasingly common specification on commercial properties throughout Anoka County — coordinate with the roofing contractor during design. Ballasted solar arrays add significant point loads, and penetration-mounted systems require waterproofing details that vary by membrane type. Choosing a membrane system that is compatible with your solar installation method avoids expensive redesign later.
Code and Permit Considerations in Blaine and Anoka County
New commercial construction in Blaine falls under the jurisdiction of the Minnesota State Building Code, which adopts and amends the International Building Code. Roofing systems on new commercial buildings require permits, and inspections are conducted at key stages of the assembly — typically after the deck is complete and again after the membrane is installed.
Anoka County and the City of Blaine require that commercial roofing work on new construction be performed by licensed contractors. Minnesota requires a specific roofing contractor license for commercial work, and your general contractor should verify that any roofing subcontractor holds the appropriate state license before work begins. This is worth confirming early, not at the framing stage when schedules are tight.
Energy code compliance documentation is part of the permit package for new commercial buildings. Your roofing contractor should be able to provide the product data sheets and assembly calculations needed to demonstrate that the specified insulation meets or exceeds the R-30 continuous insulation requirement for your occupancy type.
Planning Ahead on New Flat Roof Construction
The decisions made during design have a longer lifespan than any individual material choice. A flat roof system designed with the right slope, correct insulation depth, proper drainage provisions, and compatible penetration details will serve a Blaine commercial building for twenty to thirty years with routine maintenance. One that skips any of those elements will cost significantly more to maintain and repair over that same period.
For additional context on how new build roofing approaches are applied locally, take a look at our new build roofing notes for project-level perspective on what this work involves. Starting with the right information and the right contractor sets every subsequent decision on the right track.
