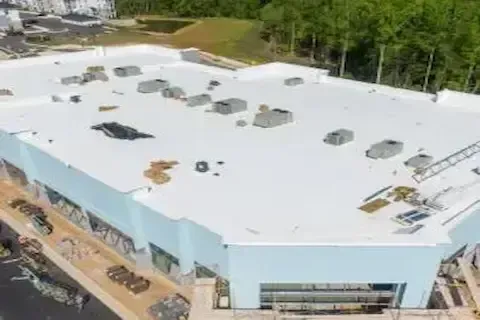
New Construction Commercial Roofing Work in Blaine MN
When planning new construction commercial roofing projects in Blaine, Minnesota, you're dealing with unique considerations that don't exist in retrofit situations. The timing, material selection, and coordination with other trades requires careful planning to ensure your commercial building starts its life with a roofing system designed for Minnesota's demanding climate.
Deck Selection and Structural Coordination
The foundation of any successful new construction commercial roofing project begins with proper deck selection and structural coordination. In Blaine's climate, your roof deck choice directly impacts the performance and longevity of the entire roofing system.
Steel decking remains the most common choice for commercial construction in the Twin Cities metro area, offering excellent structural properties and compatibility with various roofing systems. The gauge selection typically ranges from 22-gauge for lighter applications to 18-gauge for high-load situations. Your structural engineer will specify the appropriate deck gauge based on snow load calculations specific to Minnesota's requirements.
Concrete decks provide superior thermal mass and can contribute to energy efficiency in larger commercial buildings. However, they require careful moisture management during the construction phase, particularly during Blaine's variable spring and fall weather patterns. The concrete must reach proper cure strength and moisture content before roofing installation begins.
Wood decking, while less common in commercial applications, still appears in certain specialty projects. When specified, it requires pressure-treated materials rated for Minnesota's moisture conditions and proper ventilation design to prevent condensation issues.
The coordination between your roofing contractor and the structural trades becomes critical during deck installation. Proper fastening patterns, penetration locations, and edge details must be established before roofing materials arrive on site. This coordination prevents costly delays and ensures compliance with both manufacturer warranties and local building codes. Owners working through these decisions at the design stage will also want our guide to planning new flat roof builds for Blaine.
Roofing System Selection for Minnesota Climate
New construction projects in Blaine offer the opportunity to select roofing systems specifically designed for Minnesota's climate challenges without the constraints of existing building limitations.
Single-ply membrane systems, including TPO, EPDM, and PVC, represent the most popular choices for new commercial construction. TPO membranes offer excellent reflectivity for summer cooling loads while maintaining flexibility during Minnesota's temperature swings. The white surface reduces heat island effects, particularly important in urban areas of Anoka County.
EPDM provides proven performance in cold climates and offers superior puncture resistance during construction activities. The black surface can provide some winter heating benefits, though this advantage must be weighed against increased summer cooling costs.
PVC membranes excel in applications requiring chemical resistance or welded seam performance. The heat-welded seams create permanent waterproof joints that outperform adhesive systems in Minnesota's freeze-thaw cycles.
Modified bitumen systems remain viable for projects requiring enhanced puncture resistance or compatibility with existing building materials. The self-adhered versions eliminate the need for hot asphalt during installation, reducing weather-related scheduling constraints.
Built-up roofing (BUR) systems still find application in heavy-duty commercial projects where proven long-term performance justifies the installation complexity. The multiple plies create redundancy that performs well in Minnesota's demanding climate.
New Construction Commercial Roofing projects allow for optimal insulation placement and vapor barrier integration that retrofits cannot match. The continuous insulation layer eliminates thermal bridging while properly positioned vapor barriers prevent condensation within the assembly.
Construction Sequencing and Weather Considerations
Minnesota's construction season significantly impacts new construction roofing schedules and installation methods. Proper sequencing becomes critical for project success and cost control.
Spring installations typically begin in April, though weather variability requires flexible scheduling. The roof structure should be substantially complete and dried before roofing begins. This timing allows the building envelope to close before summer heat stress testing begins.
Summer installations offer ideal conditions for most roofing systems, with consistent temperatures and minimal precipitation. However, extreme heat can affect material handling and installation procedures. Adhesive systems may require temperature-specific products, while membrane installations may need midday scheduling adjustments.
Fall roofing projects must account for decreasing daylight hours and increasing precipitation probability. The compressed installation window requires careful material staging and workforce coordination. However, fall installations often benefit from moderate temperatures and lower material costs.
Winter roofing installations require specialized procedures and equipment. Emergency situations may necessitate winter work, but planned installations typically defer to spring. When winter installation becomes unavoidable, heated enclosures, modified adhesives, and extended cure times become necessary.
The building's interior trades must coordinate with roofing installation to prevent moisture infiltration during construction. HVAC rough-in, electrical work, and interior partitioning should accommodate roofing schedule requirements while maintaining progress on other building systems.
Code Compliance and Permit Considerations
New construction commercial roofing in Blaine requires compliance with Minnesota State Building Code requirements and local amendments. The permit process ensures proper design and installation oversight throughout the project.
Wind uplift requirements vary based on building height, location, and roof configuration. The Blaine area falls within specific wind load zones that affect both membrane attachment and perimeter securement details. The structural deck attachment must accommodate these loads while maintaining thermal performance.
Fire ratings require careful system selection and installation procedures. Commercial buildings typically require Class A fire ratings, which affect both membrane selection and substrate preparation. The complete assembly, including insulation and cover boards, must meet the specified rating.
Energy code compliance drives insulation selection and thermal bridging elimination. Minnesota's energy codes continue to evolve, requiring increased R-values and improved thermal performance. New construction allows for optimal insulation placement without the constraints of existing building limitations.
Drainage requirements specify minimum slopes and overflow provisions. The structural design must accommodate proper drainage while the roofing system installation must maintain specified slopes throughout the membrane installation process.
Material Coordination and Site Logistics
Successful new construction roofing projects require careful material coordination and site logistics planning that differs significantly from retrofit work.
Material delivery scheduling must coordinate with crane availability, site access, and weather windows. Large commercial projects often require multiple deliveries staged to match installation progress while minimizing on-site storage requirements.
Site protection becomes critical when roofing materials share space with other trades' activities. Membrane rolls, insulation pallets, and adhesive drums require weather protection and secure storage. The construction schedule must provide adequate staging areas without interfering with other building systems installation.
Quality control procedures should begin before materials arrive on site. Factory inspections, material testing, and installer certifications ensure compliance with project specifications. The general contractor's quality control program should include roofing-specific checkpoints and documentation requirements.
Safety coordination involves multiple trades working at height simultaneously. Fall protection systems, crane operations, and material handling procedures require comprehensive safety planning and regular updates as construction progresses.
For those considering protective treatments later, our roof coating rundown covers how proper new construction installation affects future coating adhesion and performance.
Long-term Performance Planning
New construction roofing projects offer unique opportunities to optimize long-term performance through careful system design and installation procedures.
Warranty coordination between manufacturers, contractors, and building owners requires clear documentation and maintenance requirement communication. New construction warranties typically offer longer terms and more comprehensive coverage than retrofit applications.
Maintenance access planning should begin during design phases. Proper drain locations, walkway systems, and equipment placement affect both installation procedures and long-term serviceability. The roofing system design should accommodate predictable maintenance activities without compromising membrane integrity.
Documentation requirements include installation photos, material certifications, and quality control records. This documentation supports warranty claims and provides valuable information for future maintenance and repair activities.
Performance monitoring systems can be integrated during new construction more easily than retrofit situations. Moisture detection systems, thermal monitoring, and structural movement accommodation require planning during the design phase.
New construction commercial roofing in Blaine represents an investment in your building's long-term performance and operational efficiency. The coordination between design professionals, contractors, and building owners during the construction phase directly impacts decades of future building performance. Proper planning, material selection, and installation procedures ensure your commercial building starts its service life with a roofing system designed for Minnesota's demanding climate and your specific operational requirements.
