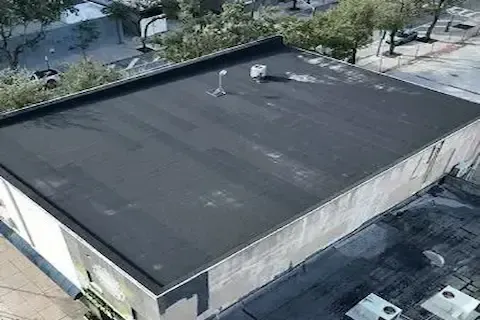
Flat Roof Replacement Timeline for Anoka County Sites
A flat roof replacement in Anoka County typically takes 2 to 6 weeks from contract signing to project completion. Smaller single-story commercial buildings in Blaine under 10,000 square feet may finish in 1 to 2 weeks of active work. Larger facilities or those requiring deck repairs, insulation upgrades, or permitting from Anoka County can extend the schedule to 4 to 6 weeks. Weather windows in Minnesota also affect scheduling, particularly in spring and fall when temperatures fluctuate around the acceptable installation range for TPO, EPDM, and modified bitumen systems.
How Long Does a Flat Roof Replacement Actually Take?
Most commercial flat roof replacements in Blaine and surrounding Anoka County communities fall into a 2 to 4 week window for the active installation phase. This includes tear-off of the existing membrane, deck inspection and any necessary repairs, insulation installation, and application of the new roofing system. Administrative steps — including permit submittal to Anoka County, material lead times, and pre-job inspections — typically add another 1 to 2 weeks before crews arrive on site. When you're planning a replacement for a retail center, office building, or light industrial facility in the Blaine area, budget 4 to 6 weeks total from contract execution to final walkthrough.
What Factors Extend the Replacement Schedule?
Several variables push timelines beyond the baseline estimate for Anoka County properties:
Deck condition: If inspectors find wet insulation, rotted wood decking, or corroded metal deck sections during tear-off, structural repairs must be completed before installation can continue. This is common on older commercial properties in Blaine that have deferred maintenance.
Roofing system type: TPO and EPDM single-ply membranes install faster than built-up roofing (BUR) or multi-layer modified bitumen systems. If your building requires a specific system for warranty compliance, the material and application time may be longer.
Square footage and roof complexity: Rooftop HVAC units, skylights, multiple drain penetrations, and parapet walls all add time. A 30,000 square foot roof with heavy mechanical equipment requires significantly more flashing and detail work than an open, clean field.
Permitting in Anoka County: Permit review timelines vary by municipality. Blaine, Coon Rapids, and Andover each process commercial roofing permits through their own building departments, and review times can range from a few days to two weeks depending on workload.
Material lead times: Supply chain conditions affect how quickly insulation boards, cover boards, and membrane rolls can be delivered. Scheduling your project well ahead of your target start date gives your contractor time to secure materials without delays.
Does Minnesota Weather Affect the Timeline?
Yes, and it's one of the most underestimated scheduling factors for Anoka County projects. TPO and EPDM membranes have minimum installation temperatures, and adhesive-set systems require sustained warm and dry conditions to cure properly. In the Blaine area, late October through March carries the highest weather-related disruption risk. Spring and fall shoulder seasons can work, but contractors need to monitor daily forecasts closely. A stretch of rain or temperatures dropping below the product manufacturer's minimums can pause work for several days at a time, which compounds across a multi-week project.
Summer months — June through August — generally offer the most reliable installation windows in Anoka County. If your facility can accommodate a summer project, scheduling during this window typically results in fewer weather delays and a more predictable completion date. For Commercial Flat Roof Replacement projects that have a fixed operational deadline, summer scheduling reduces risk substantially.
What Happens During Each Phase of the Project?
Understanding the project phases helps you manage expectations and coordinate access for your tenants or operations team:
Pre-construction (1 to 2 weeks): Contract finalization, permit submittal, material ordering, and scheduling coordination. Your contractor will confirm site access requirements and notify you of any staging areas needed for equipment and materials.
Tear-off (1 to 3 days for most mid-size buildings): Removal of the existing membrane and insulation. Deck inspection occurs simultaneously. Any deck deficiencies discovered here are documented and priced before work continues.
Deck repair (variable): Minor repairs take 1 to 2 days. Significant structural issues can add a week or more. Your contractor should provide a written scope of any deck work needed before proceeding.
Insulation and cover board installation (2 to 5 days): New insulation boards are installed to meet current energy code requirements. Cover boards protect insulation and improve membrane performance.
Membrane installation (3 to 7 days depending on system and size): The new roofing membrane is applied, seams are welded or adhered, and all flashings and penetrations are completed.
Final inspection and punchlist (1 to 2 days): The contractor walks the completed roof with your team, verifies all details meet specification, and coordinates any final corrections before submitting for permit closeout with Anoka County.
How Should You Prepare for a Flat Roof Replacement?
Before your project starts, notify any tenants or building occupants about potential noise and disruption during tear-off. Secure HVAC and rooftop equipment access with your mechanical contractor if units need to be temporarily lifted or relocated. Confirm that your property insurance is current and that your contractor carries appropriate commercial liability and workers' compensation coverage for work in Anoka County. Review our flat roof replacement overview for guidance on what to evaluate before committing to a full replacement versus a repair scope. Having drainage plans, existing roof drawings, and permit history available accelerates the pre-construction phase and helps your contractor avoid surprises during tear-off.
What Is a Realistic Total Timeline for a Blaine MN Commercial Property?
For a typical commercial property in Blaine — a 15,000 to 25,000 square foot building with standard penetration density and a TPO or EPDM membrane — a realistic total timeline from contract signing to final inspection is 4 to 6 weeks. Properties with complex roof geometry, deferred deck maintenance, or permitting complexity at the Anoka County level may run 6 to 8 weeks. Fast-track projects on smaller buildings with clean decks can complete in 2 to 3 weeks. The single most important step you can take to compress the timeline is to engage your contractor early, resolve the scope before material ordering, and avoid mid-project scope changes that require additional permitting or material procurement.
